Design
Design of a residential and commercial building
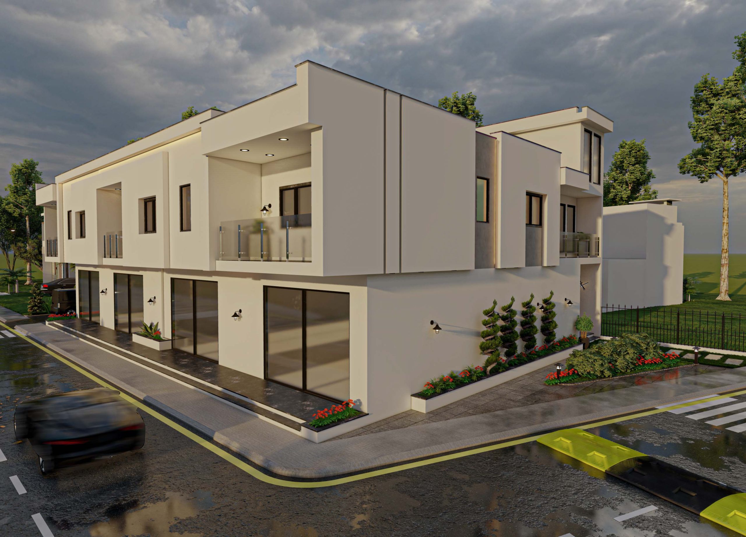
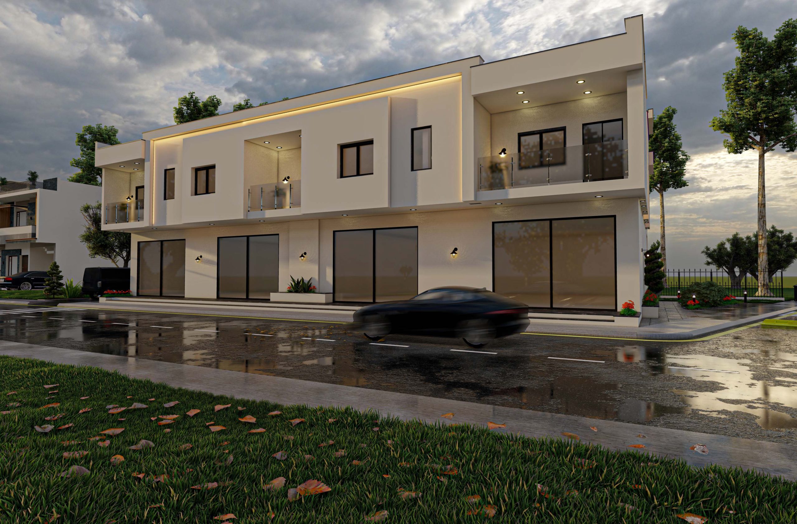
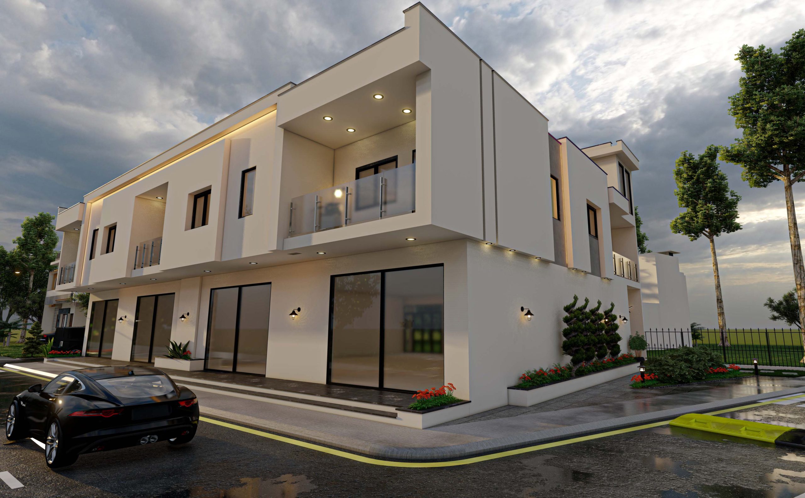
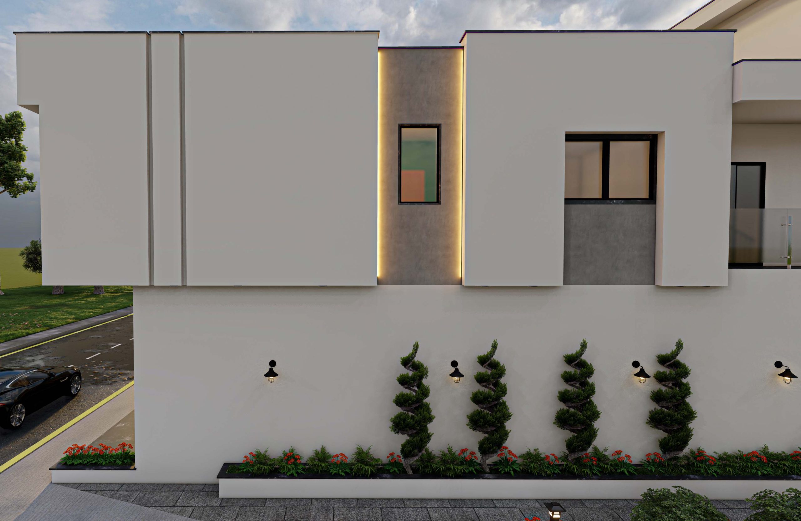
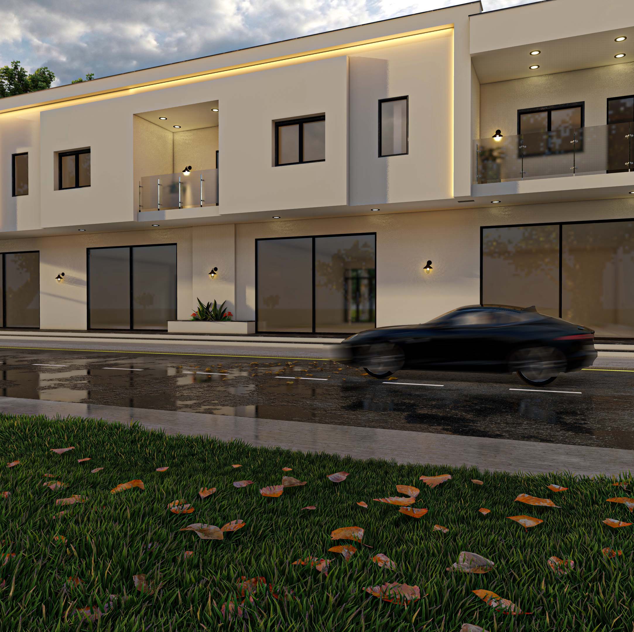
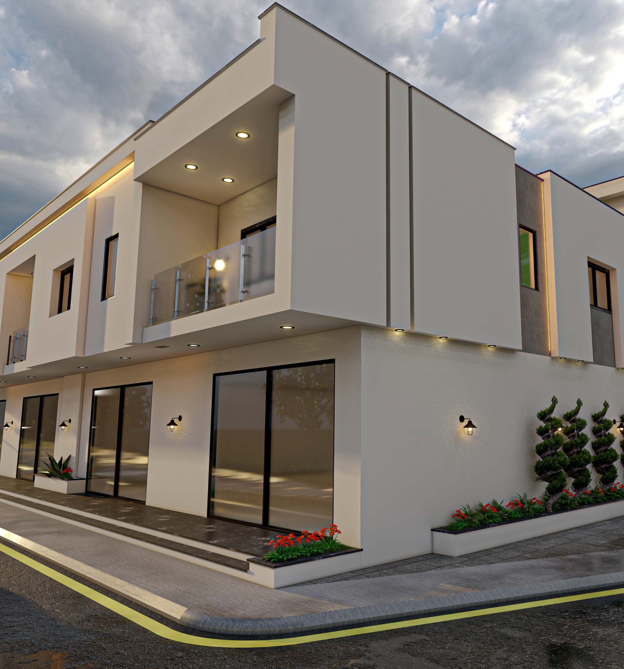
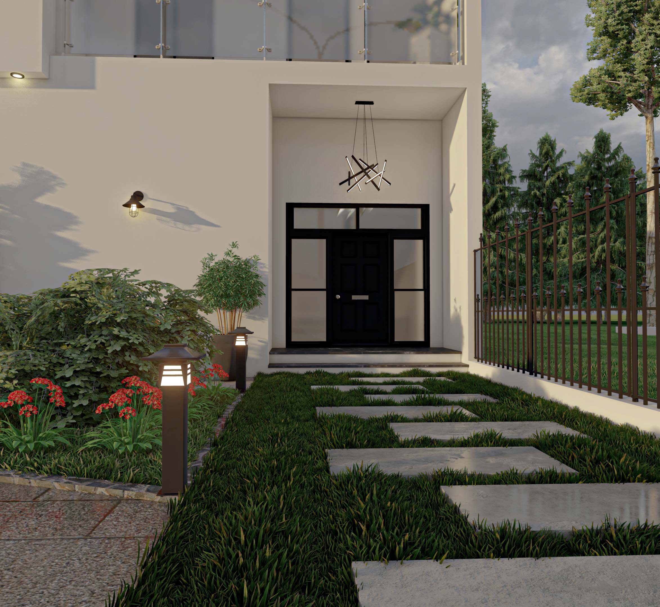
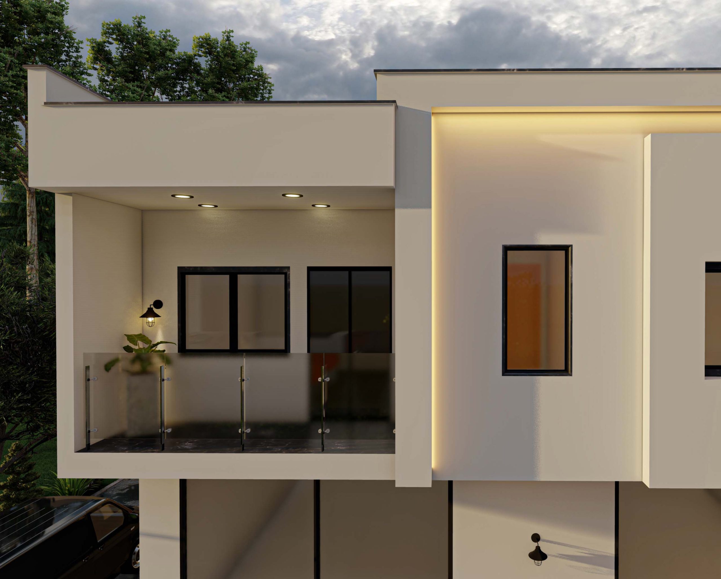
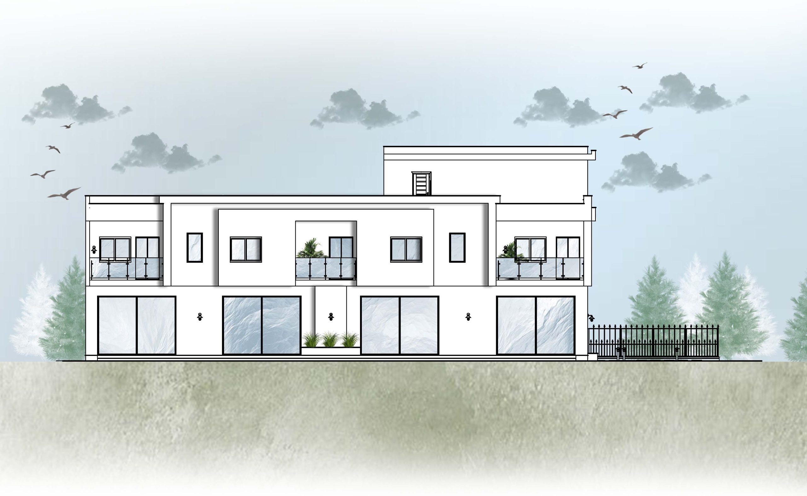
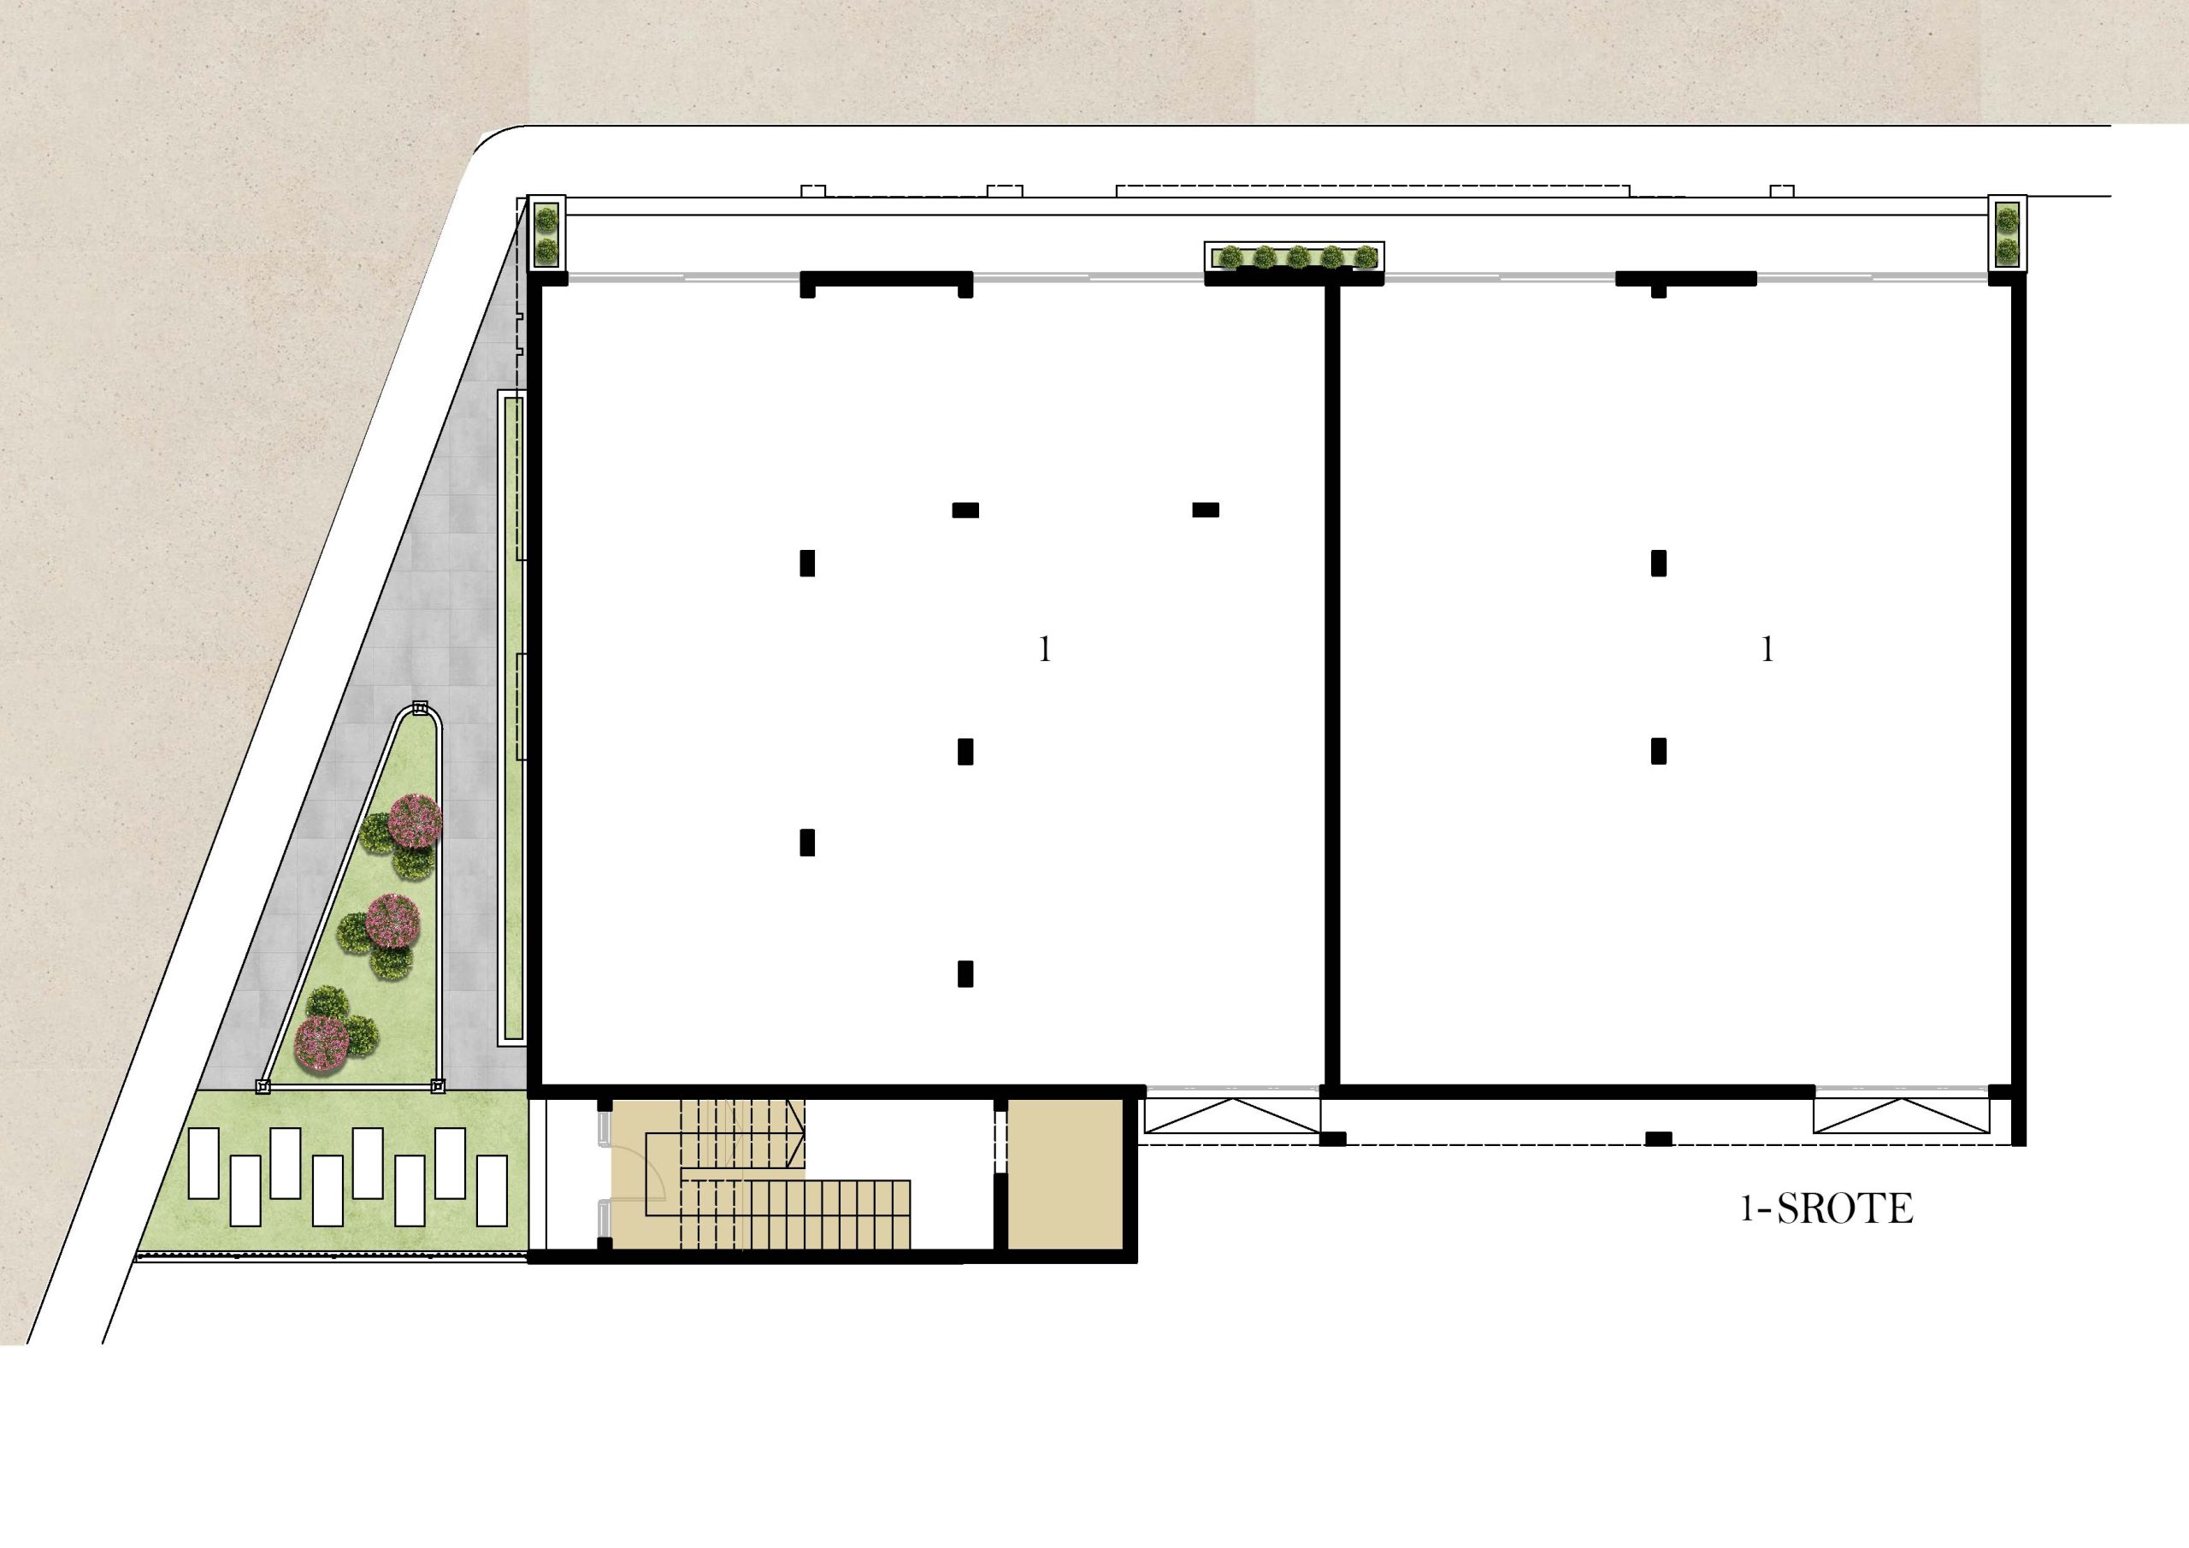
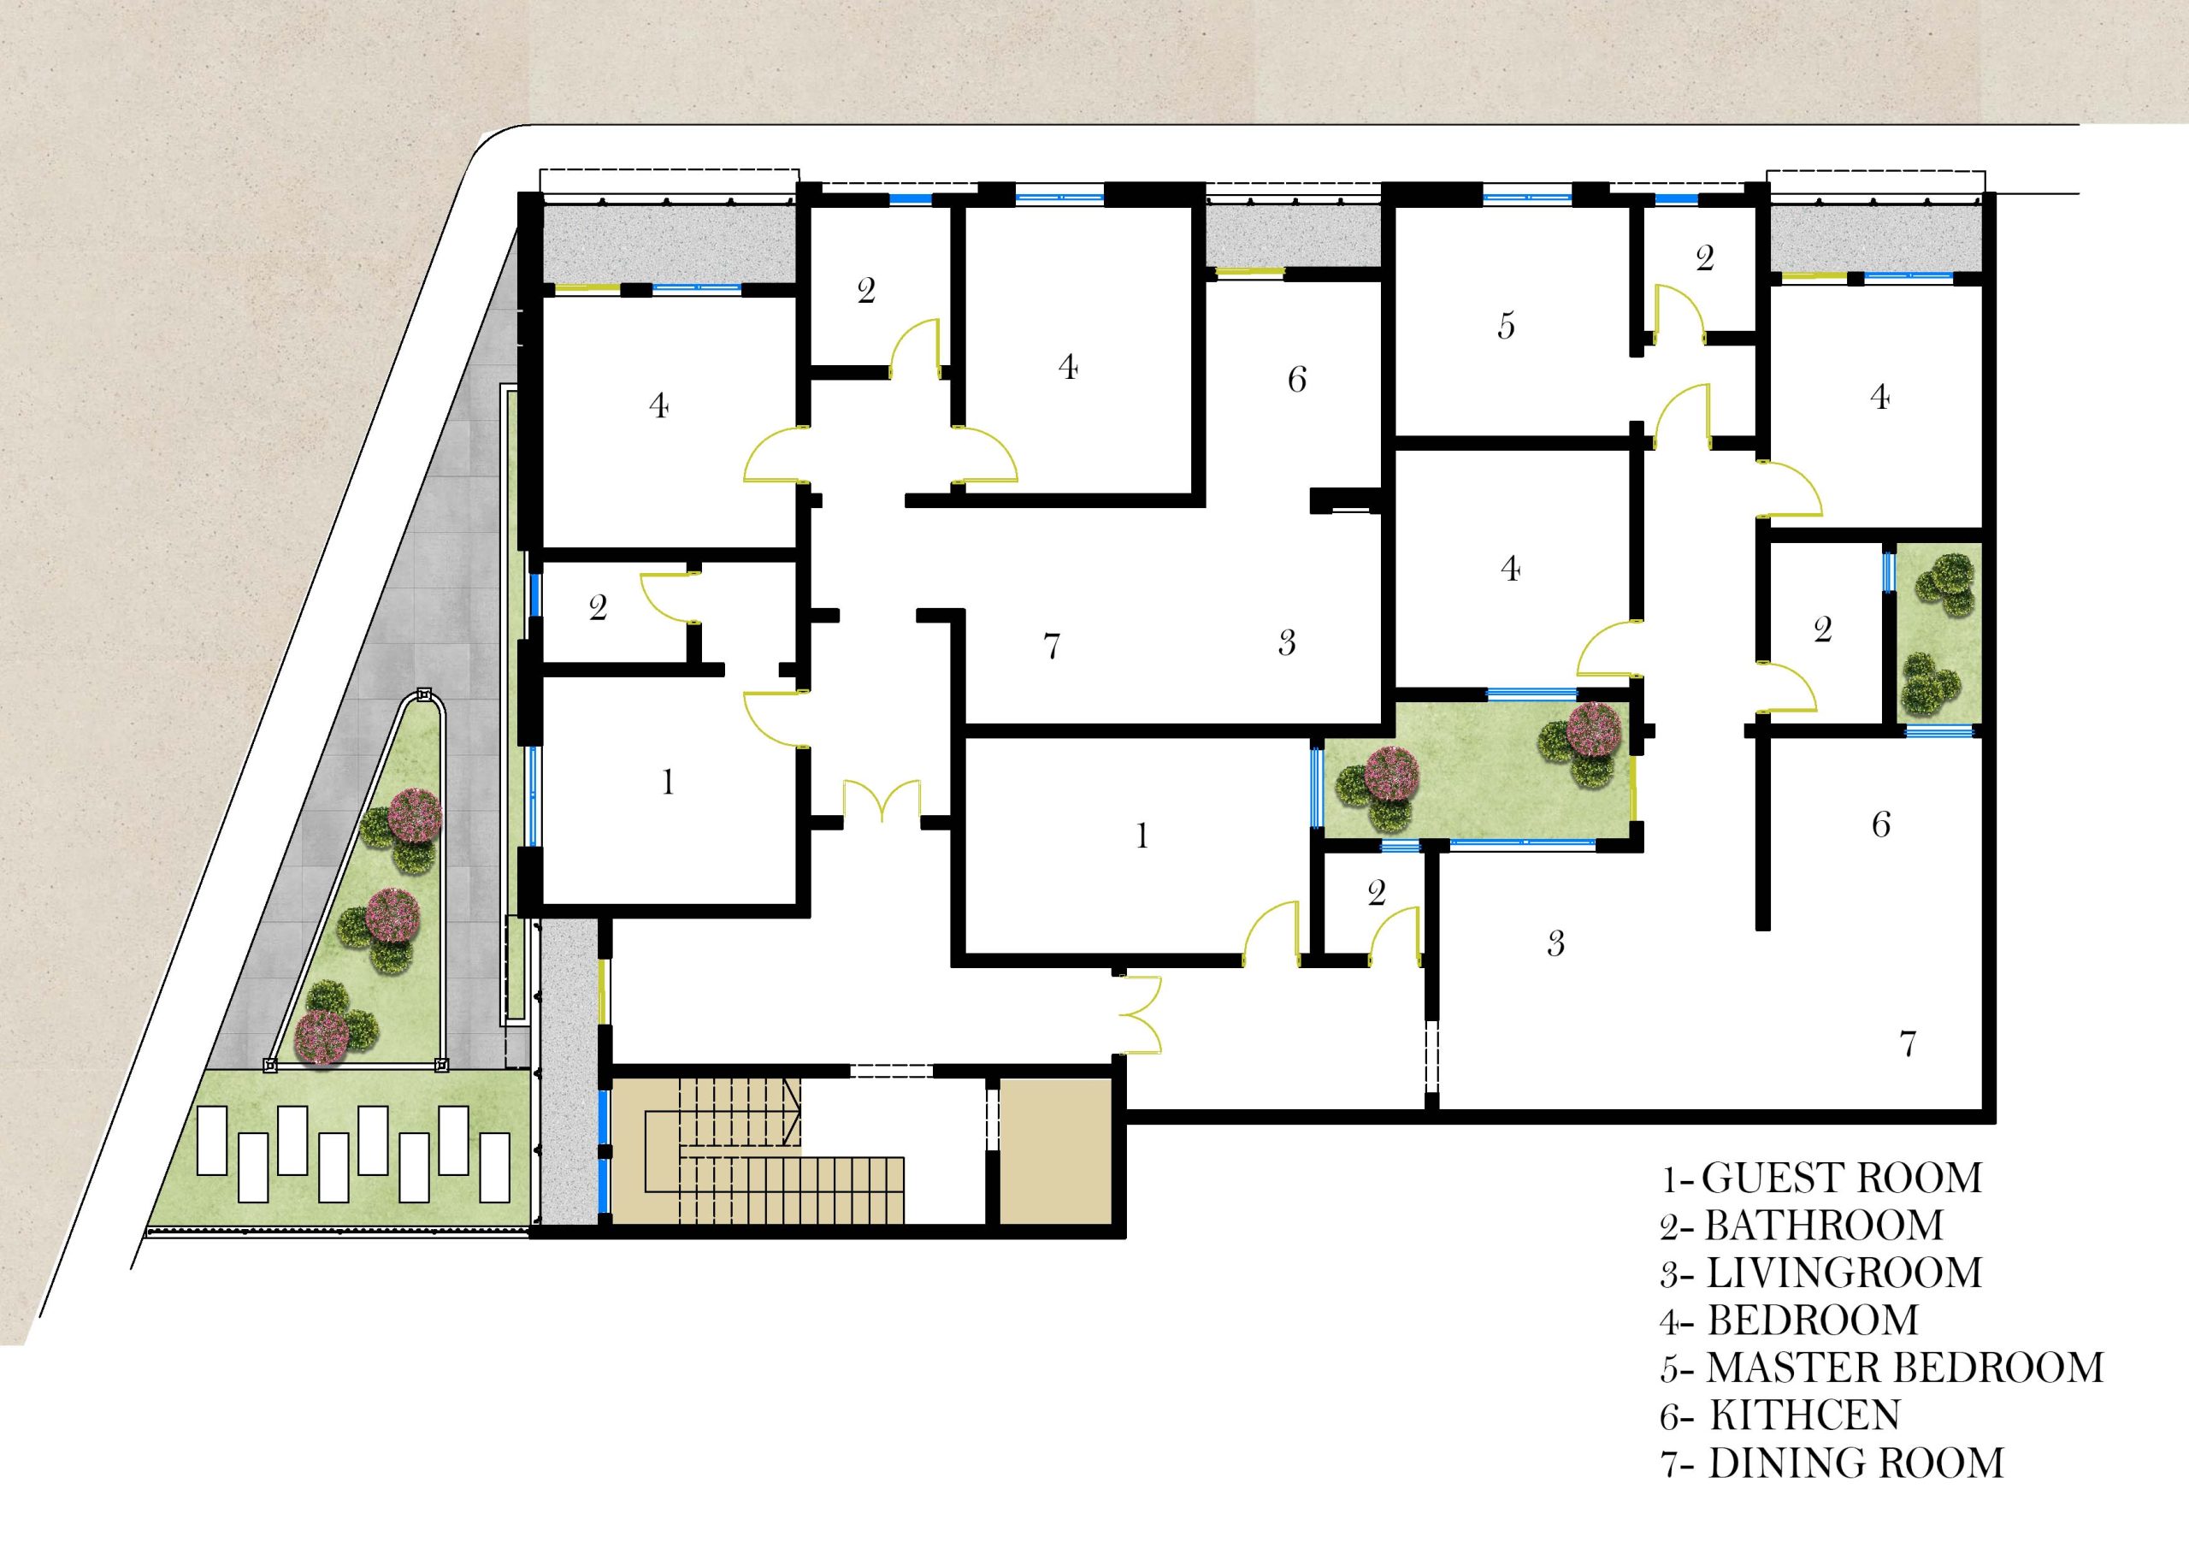
Design of a two-story mixed-use building. The first floor consists of two shops and the building entrance, and the second floor consists of two apartments, one large and one small, with the client’s requirements for the elevation being met.





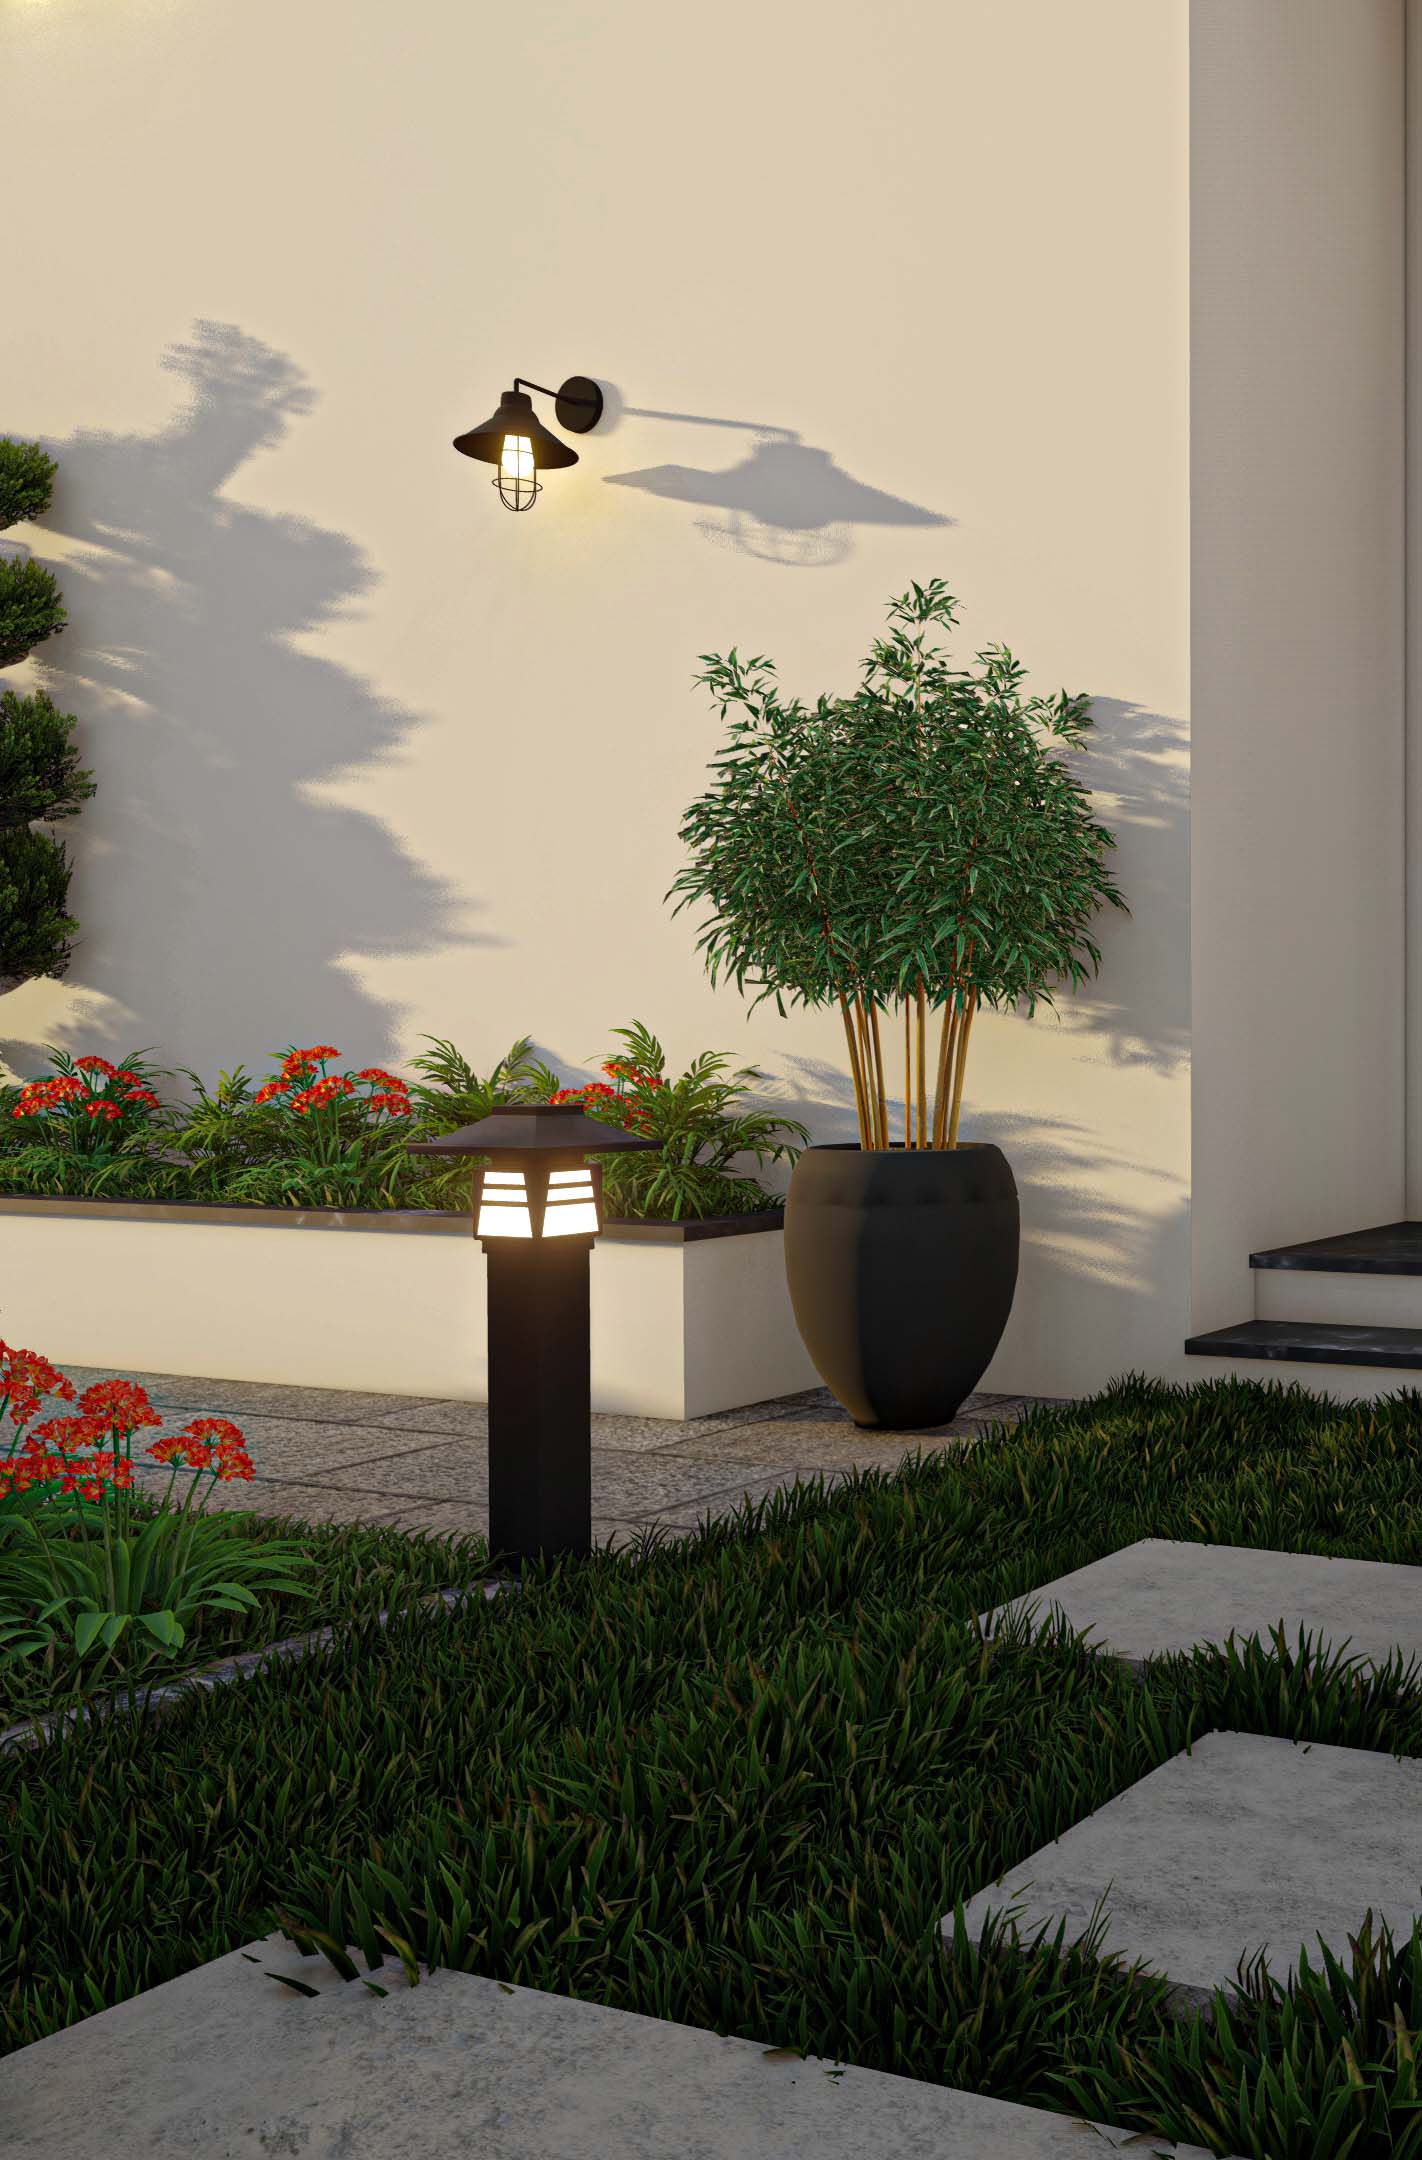
Building Design Renderings


Architectural Drawings